Default sidemenu image
Search

Leave a Message

Thank you for your message. We will be in touch with you shortly.

Explore Our Properties

Property Description

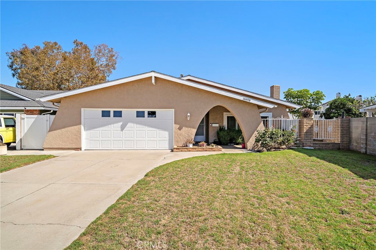
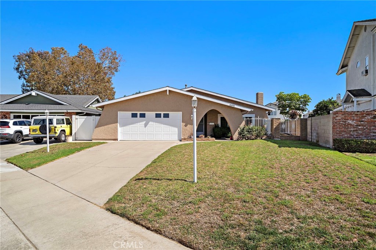
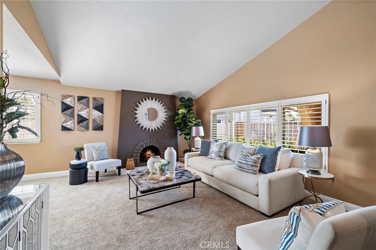
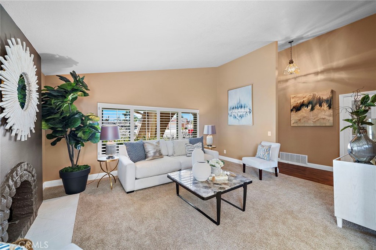
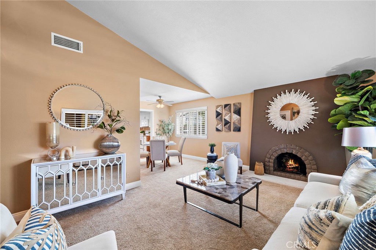
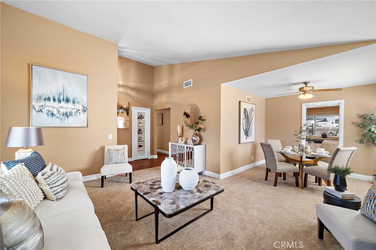
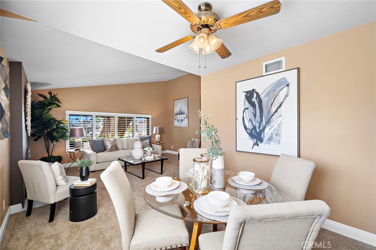
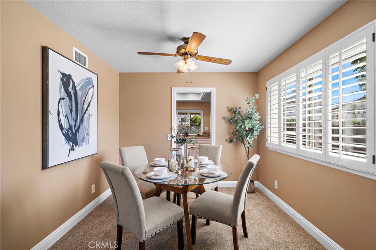
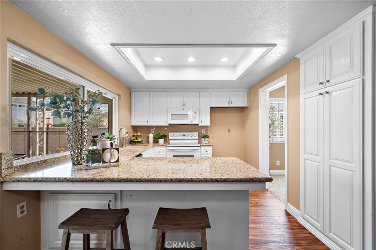
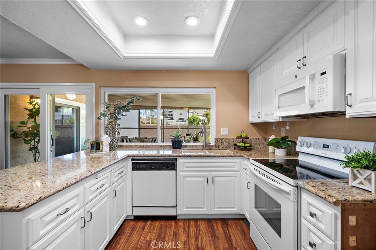
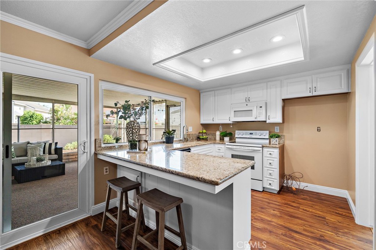
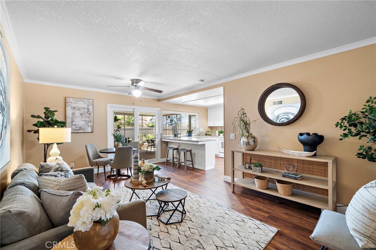
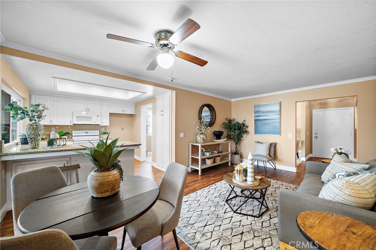
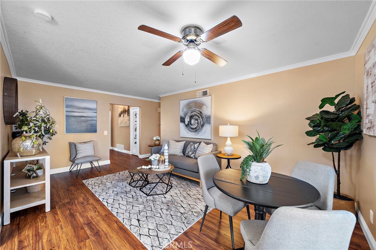
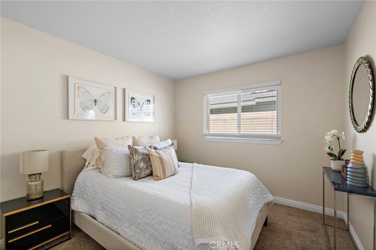
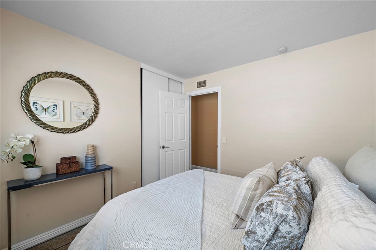
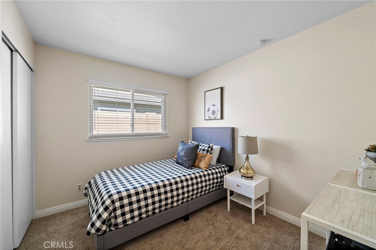
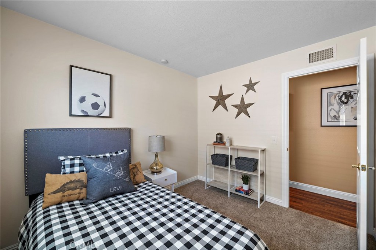
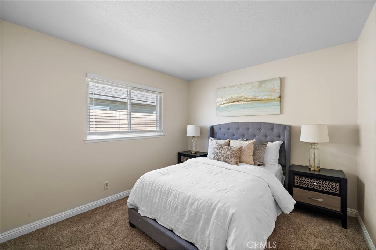
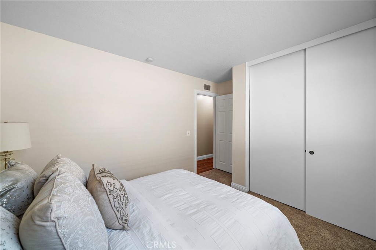
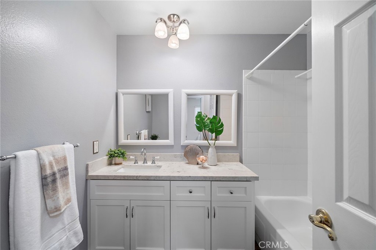
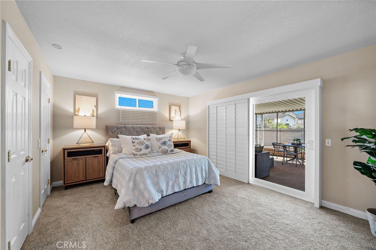
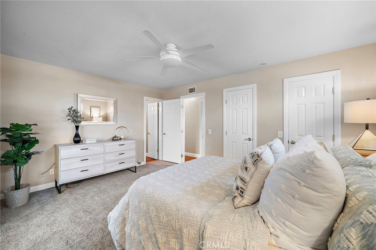
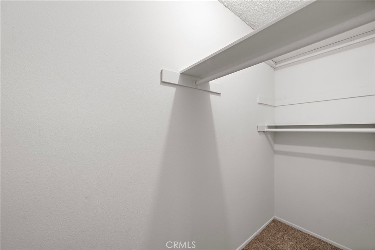
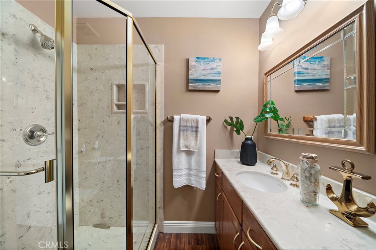
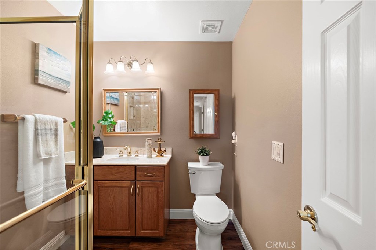
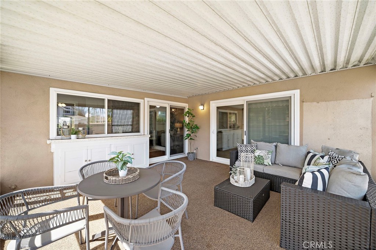
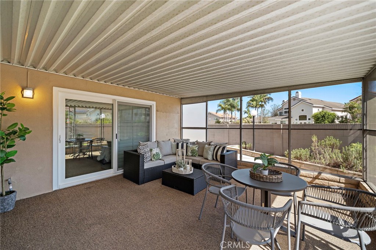
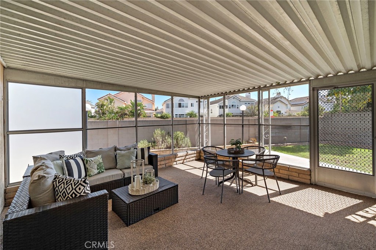
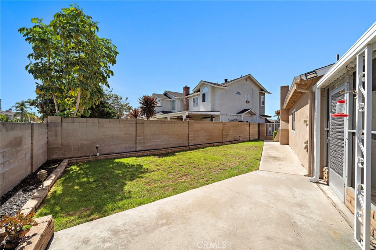
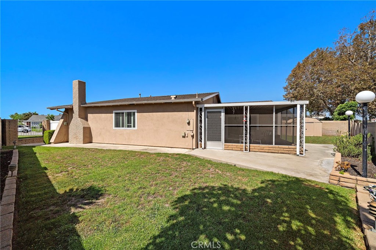
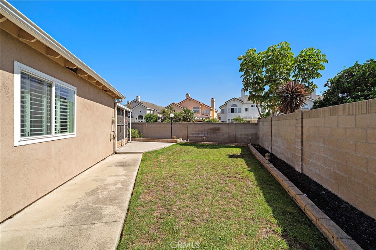
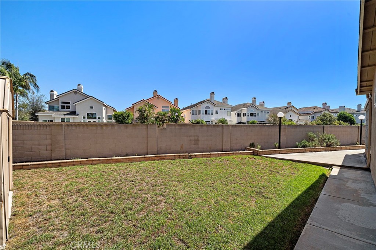
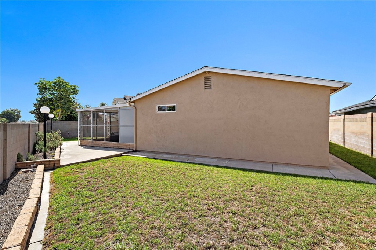
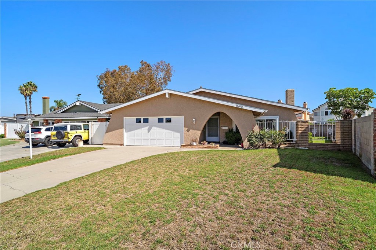
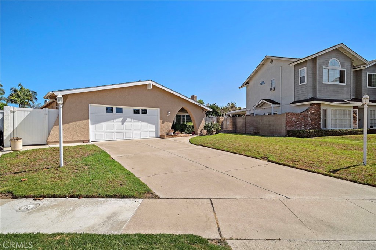
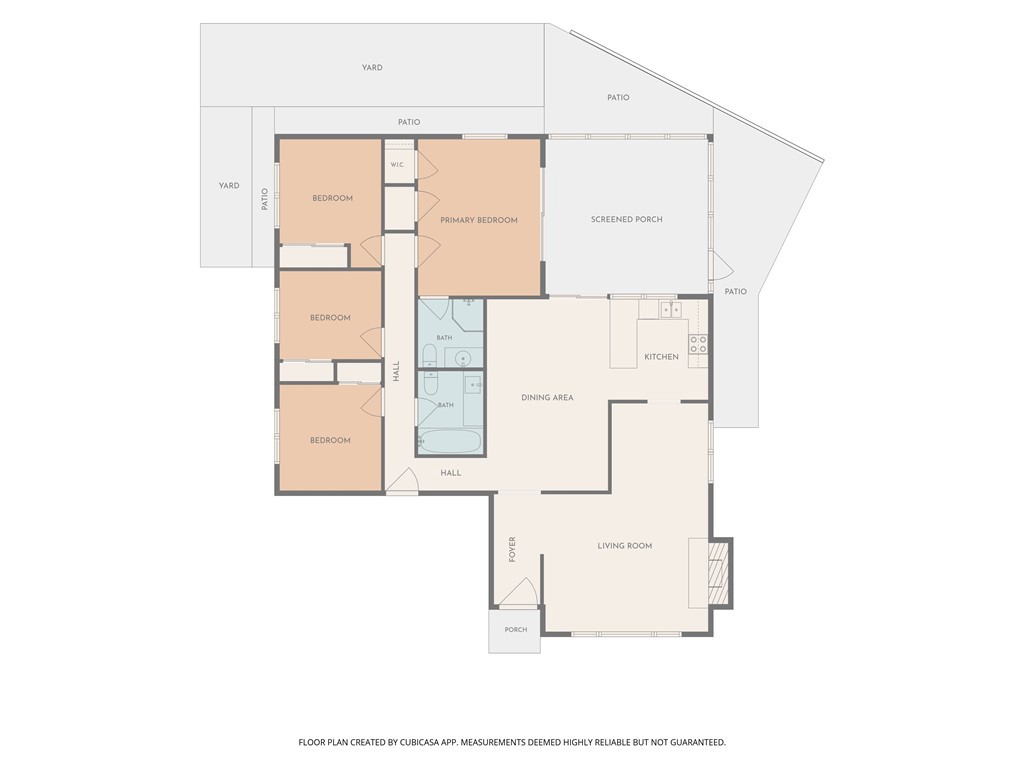
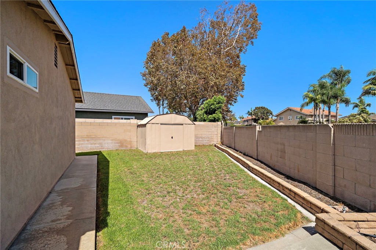
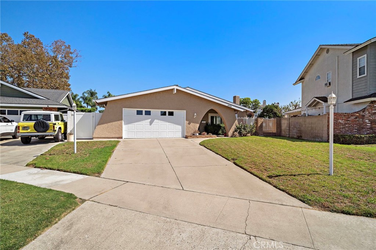
This inviting single-level 4-bedroom, 2-bath home offers approximately 1,556 sq ft of living space, plus an additional approximately 256 sq ft enclosed patio, on a generous 7,700 sq ft lot, ideally situated on a cul-de-sac. A distinctive arched covered entry, expansive front lawn, mature landscaping, and two-car garage create a welcoming first impression. Step inside to a vaulted entry and an open, light-filled floor plan enhanced by crown molding in select areas, newer windows, newer carpet, newer laminate flooring, multiple ceiling fans, and newer A/C. The expansive living room features a vaulted ceiling, classic brick fireplace, and wood shutters, with an adjoining dining room perfect for gatherings. Just off the kitchen, a versatile space can serve as a family room or additional dining area. The upgraded kitchen features granite countertops, a tray ceiling with recessed lighting, and a large window overlooking the enclosed patio and backyard, complete with a convenient ledge that enhances the indoor-outdoor connection. The approximately 256 sq ft enclosed patio provides valuable additional living space and is accessed by a newer slider. The primary suite offers a ceiling fan, spacious closet with double-door entry, wood shutters over the sliding glass door, direct patio access, and an ensuite bath with a walk-in shower and built-in niche. Three additional generously sized bedrooms feature carpet, blinds, and ample closet space, while the upgraded hall bath offers a quartz countertop and tub/shower combination. The spacious backyard features a large grass area, cement walkways, raised brick planters, in-ground landscape lighting, and a storage shed. Located in a sought-after neighborhood with award-winning schools, less than 4 miles from the beach, and close to parks, shopping, dining, and freeway access.


Overview

Property Status
For Sale
Lot Size
7,700 Sq.Ft.
MLS ID
OC26209974
Property Type
Residential
Year Built
1970

Features & Amenities

Neighborhood
Orange County
Architecture Styles
Mid-Century Modern
View Description
Neighborhood
Stories
1
Garage Spaces
2.0
Water Source
Public
Utilities
Cable Available, Electricity Connected, Natural Gas Connected, Phone Available, Sewer Connected, Water Available
Pool
None
Roof
Composition
Lot Features
Back Yard, Cul-De-Sac, Front Yard, Lawn, Landscaped, Sprinkler System, Walkstreet
Parking
Direct Access, Door-Single, Driveway, Garage Faces Front, Garage
Heat Type
Central
Air Conditioning
Central Air
Laundry Room
Washer Hookup, Gas Dryer Hookup, In Garage
Fireplace
Gas, Gas Starter, Living Room
Appliances
Dishwasher, Electric Cooktop, Electric Oven, Electric Range, Disposal, Microwave
Other Interior Features
Tray Ceiling(s), Ceiling Fan(s), Crown Molding, Separate/Formal Dining Room, Eat-in Kitchen, Granite Counters, High Ceilings, Quartz Counters, Recessed Lighting, All Bedrooms Down, Bedroom on Main Level, Main Level Primary, Primary Suite, Walk-In Closet(s)
Sewer
Public Sewer
Substructure
Slab
Disability Features
Grab Bars, Accessible Doors
Security Features
Carbon Monoxide Detector(s), Smoke Detector(s)
Other Exterior Features
Lighting, Rain Gutters
Elementary School
Gisler
Middle School
Talbert
High School
Fountain Valley
School District
Huntington Beach Union High
Sales Price
$1,349,000

Downloads

18898 Persimmon Circle

Schedule a Tour

I would love to help you see this beautiful home! As a full-service brokerage, we can help you tour. Please submit an offer, and answer questions about the buying process.
Thank you

for your interest in 18898 Persimmon Circle, Fountain Valley, CA 92708

18898 Persimmon Circle
Navigate

18898 Persimmon Circle
explore in 3d

Mortgage Calculator

Estimate your monthly mortgage payment, including the principal and interest, property taxes, and HOA. Adjust the values to generate a more accurate rate.
$0,000 Your Payment 20 15 65
$0,000 Your Payment

I'm Interested In

18898 Persimmon Circle

or Contact

Follow Us On Instagram